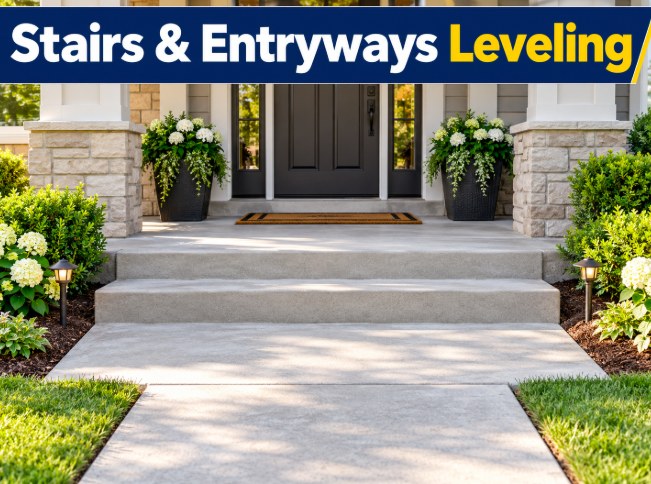
Residents, guests, customers, delivery drivers, contractors, and service workers all depend on a stable transition between sidewalks, landings, steps, porches, and doors.
When surrounding concrete settles, those transitions can become uneven.
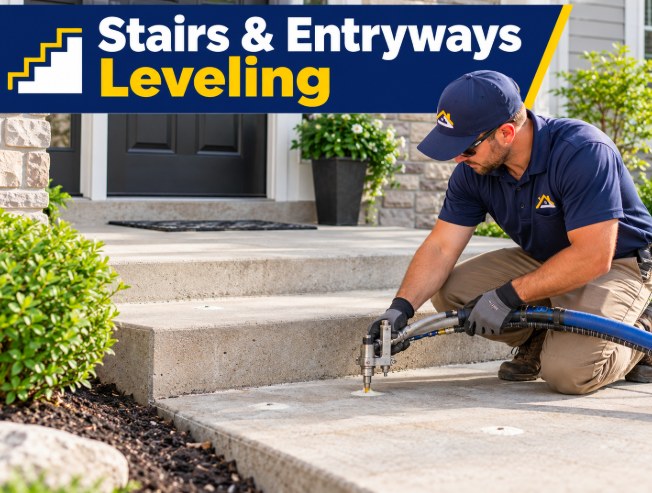
Long Beach Concrete Leveling provides leveling services for applicable concrete stairs, landings, entrance slabs, and connecting walkways throughout Long Beach.
Common Entryway Concrete Problems
Settlement near entrances may create:
- Sunken landings
- Uneven step approaches
- Large gaps between walkways and stairs
- Sloping entry slabs
- Water collecting near doors
- Uneven transitions at porches
- Raised-looking edges
- Cracks with vertical movement
- Low concrete around gates
- Uneven access to front doors
Because stairs and doors remain fixed, settlement in adjoining concrete is often especially noticeable.
Why Entryway Concrete Settles
Entrances may contain several different concrete elements constructed at different times.
For example, a home might have:
- A structural porch
- Separate concrete steps
- A walkway
- A driveway
- A landing
Each component may rest on different supporting material.
If one section settles while another stays in place, an uneven transition develops.
Walkway-to-Step Transitions
A common problem occurs where a front walkway meets the bottom stair.
If the walkway sinks, the first step effectively becomes taller.
That can make the staircase feel inconsistent even though the steps themselves have not moved.
Raising the settled walkway may help restore a more natural transition.
Sunken Concrete Landings
Landings provide a flat area at the top or bottom of stairs.
If a landing settles, it can:
- Tilt
- Hold water
- Create a height difference at the door
- Become uneven with adjoining steps
- Change the way people approach the entrance
Leveling may be possible when the landing remains in suitable condition.
Concrete Near Front Doors
Entry slabs located directly outside doors require careful elevation control.
Raising concrete too much can interfere with:
- Door clearance
- Thresholds
- Weather sealing
- Drainage
Leaving it too low may create an uncomfortable step or allow water to collect.
The final position must therefore be planned in relation to the doorway.
Water Collecting at Entryways
A sunken landing can direct water toward the building.
This is particularly inconvenient at frequently used entrances because water may collect where people step.
Depending on the existing layout, leveling can help improve the slope and encourage water to travel away from the doorway.
Leveling Around Porch Steps
Porches and surrounding flatwork may settle differently.
If the porch remains stable but the walkway drops, the bottom step may become unusually tall.
If an exterior slab settles near the side of the steps, a trip point may develop.
Our evaluation considers the entire entrance rather than only the lowest slab.
Concrete Stair Settlement
Some stairs are built as independent concrete units and may themselves settle.
Other staircases are structurally connected to the building.
The repair approach depends on how the stairs were constructed.
Before leveling, it is important to determine whether the movement involves:
- A separate concrete stair unit
- An attached structural staircase
- Only the surrounding landing
- Only the adjoining walkway
Side and Rear Entrances
Concrete leveling is not limited to front entrances.
Problems can also occur around:
- Side doors
- Garage entry doors
- Backyard entrances
- Patio doors
- Rental-unit entrances
- Service doors
- Utility areas
These entrances may receive less attention but still require stable walking surfaces.
Commercial Entryway Leveling
Commercial properties may have entrances used by hundreds of people.
Uneven concrete around these areas can disrupt the path from parking areas to the building.
We evaluate applicable concrete around:
- Retail entrances
- Offices
- Apartment buildings
- Small commercial buildings
- Warehouses
- Professional services
- Service businesses
Entryway Accessibility Considerations
Changes in elevation are particularly important along access routes.
Concrete leveling may be one part of improving an uneven route, but accessibility requirements can involve specific slope, landing, ramp, and dimensional standards.
Where regulatory compliance is involved, the final design should be evaluated against applicable requirements.
Why Level Instead of Replace?
If the existing entrance slab is still in good condition, leveling may preserve the concrete rather than demolishing it.
This can be especially useful when the slab matches adjoining older concrete.
Replacement may produce a visibly different section and may involve greater disruption around doors and landscaping.
Benefits of Stairs and Entryway Leveling
Correcting applicable settlement may:
- Improve walking transitions
- Reduce uneven step approaches
- Improve drainage
- Reduce low areas near doors
- Improve property appearance
- Preserve existing concrete
- Create smoother connections between sidewalks and steps
- Improve everyday entry and exit
Careful Leveling Around Fixed Structures
Entrance work requires precision because so many fixed surfaces meet in one small area.
We may need to account for:
- Door thresholds
- Porches
- Stairs
- Railings
- Walkways
- Walls
- Drainage
- Landscaping
A successful leveling plan must work with all of them.
Stairs and Entryways Leveling from Long Beach Concrete Leveling
At Long Beach Concrete Leveling, we evaluate entry areas as complete systems rather than individual slabs.
We look at how people move through the space, where water travels, which parts of the entrance are fixed, and which concrete sections have settled.
Our goal is to improve the usability and appearance of existing concrete while avoiding unnecessary replacement whenever a practical leveling solution is available.